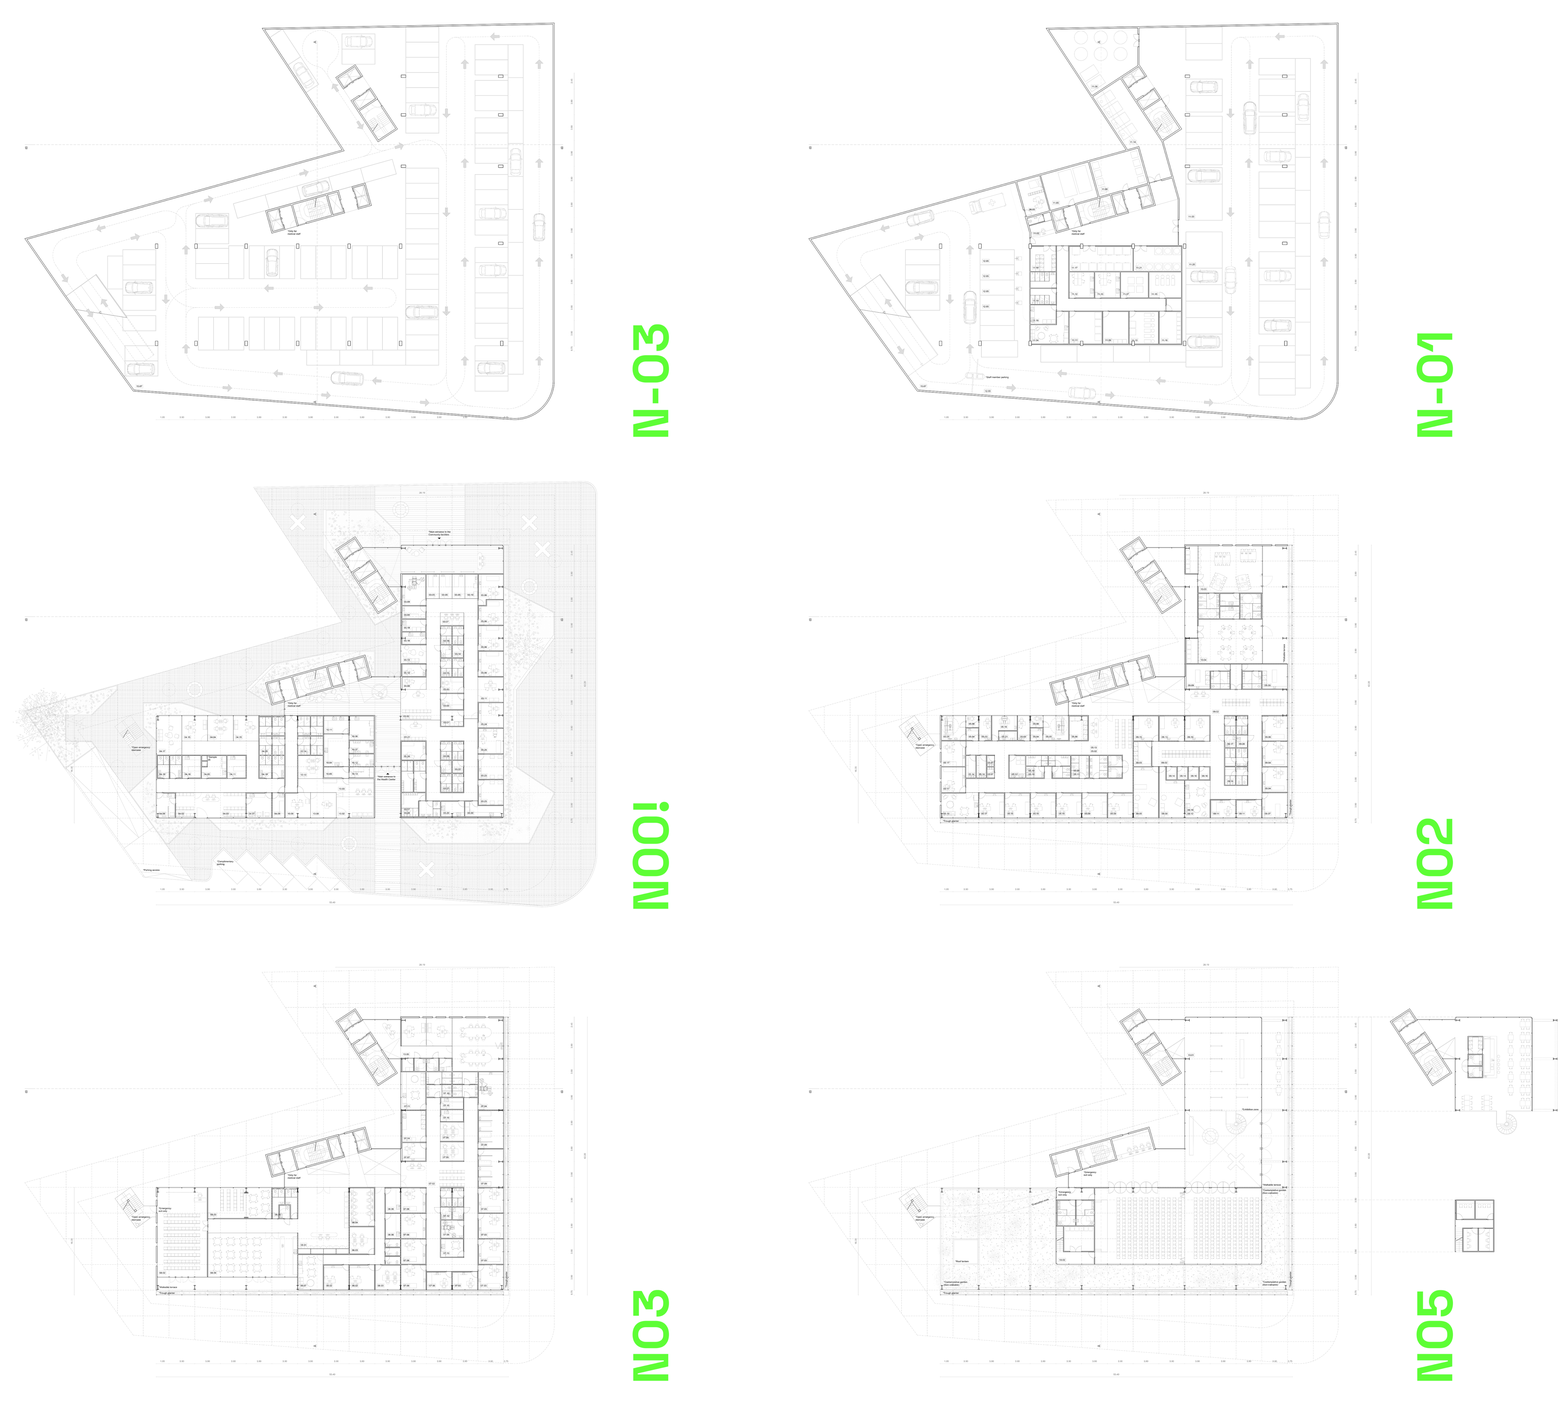
The new Zabjelo Community Centre is conceived as a piece of social infrastructure for a neighbourhood undergoing growth and transformation. The project emerges from a complex programmatic condition: integrating a healthcare centre—with specific requirements regarding operation, control, independence, and accessibility—with a range of public programmes intended to expand and strengthen community life. In response to this coexistence, the building establishes two distinct access systems. The first serves the healthcare centre, which occupies almost the entire ground floor and operates autonomously; the second connects the administrative, social, cultural, and educational programmes distributed across the upper levels. However, the proposal is defined not only by the uses it accommodates, but also by its capacity to create relationships between them and enable their coexistence as part of a shared urban experience
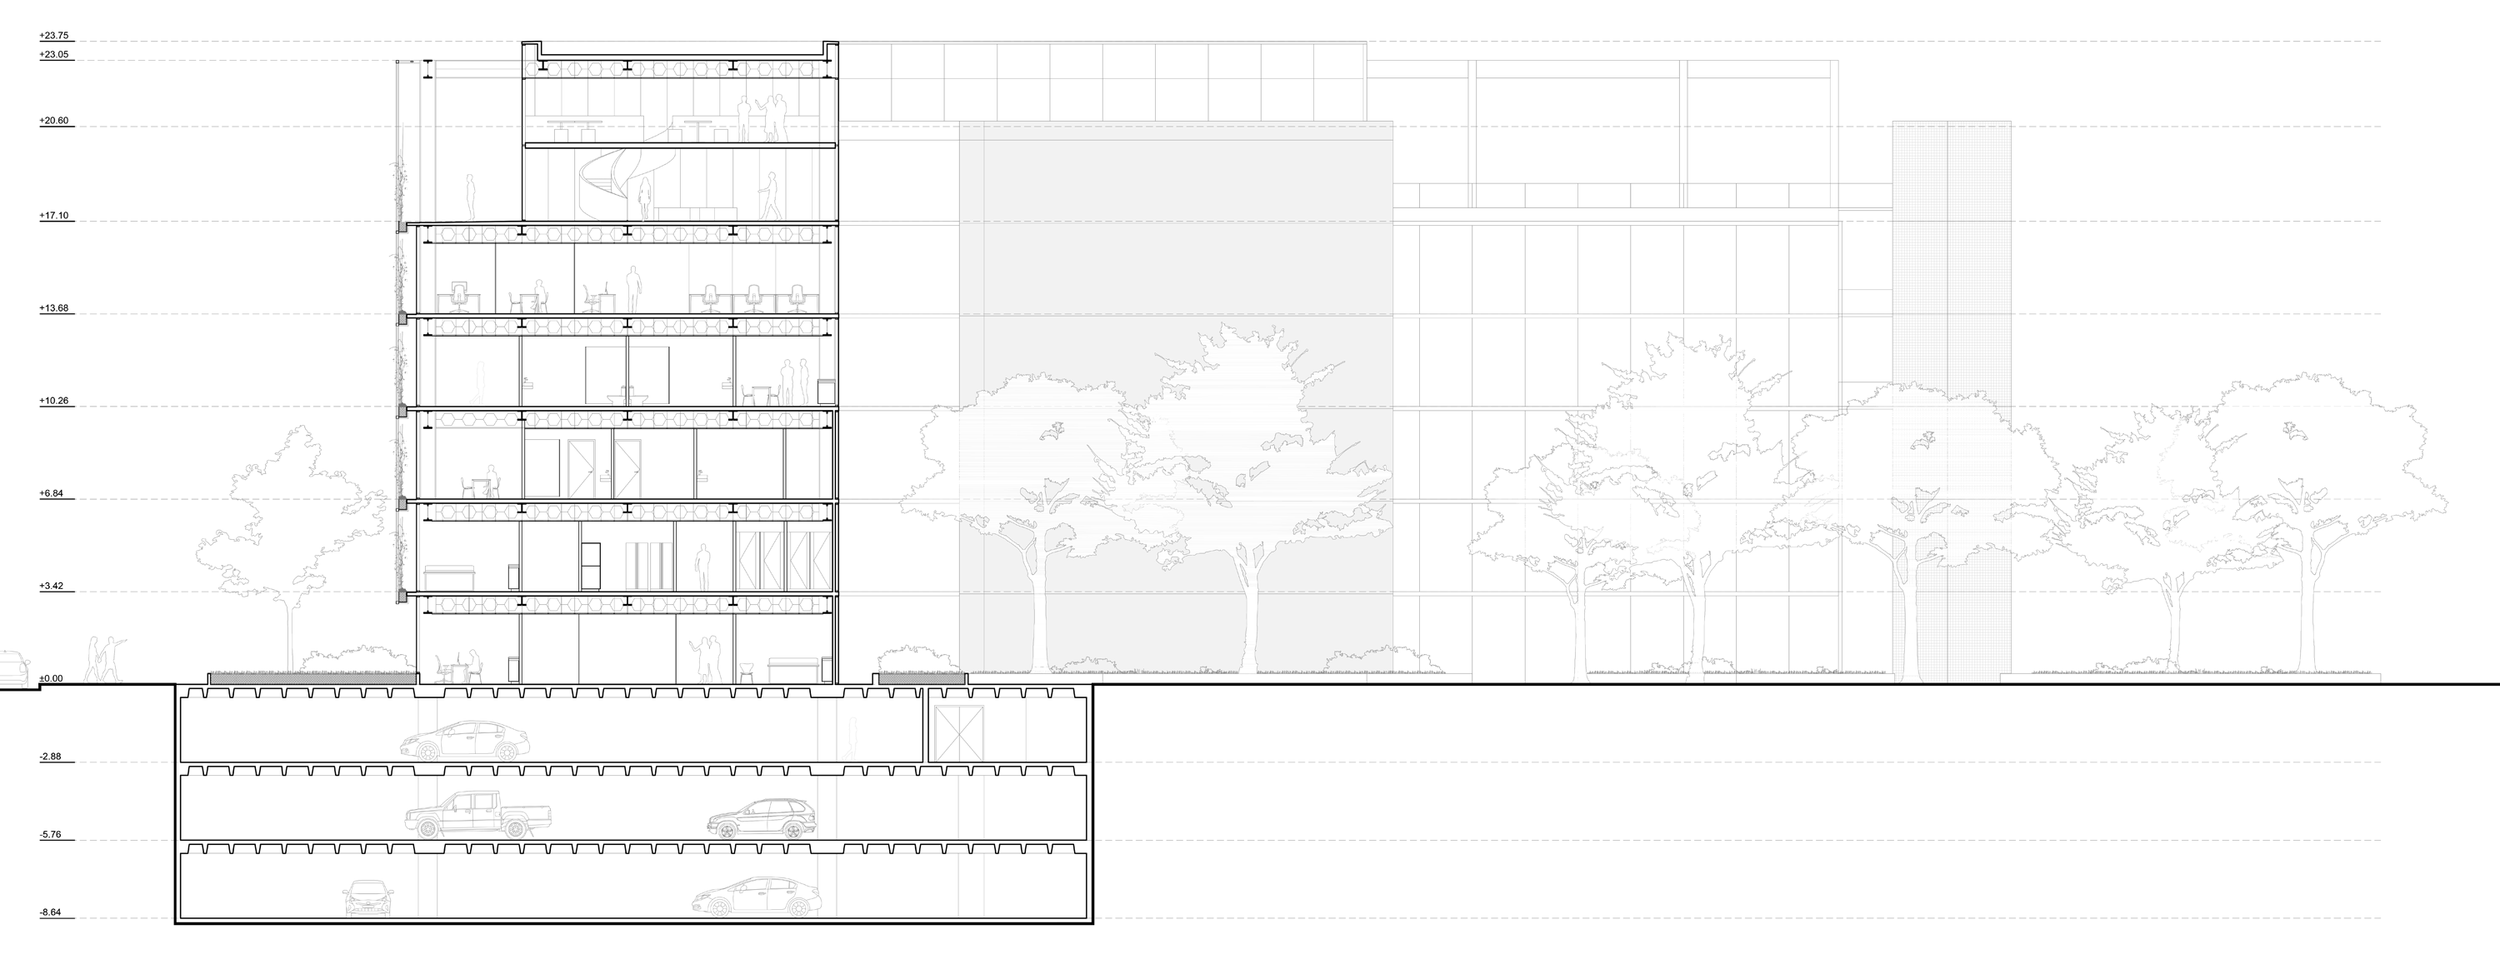
The building’s massing responds to principles of clarity, compactness, and stratification. It is conceived as a regular and efficient volume capable of accommodating an extensive and diverse programme without resorting to unnecessary formal gestures. Its organisation prioritises functional rationality, flexibility of use, and the possibility of establishing differentiated circulation systems within a shared structure. The architectural expression emerges from the superimposition of programmatic platforms, green terraces, and a lightweight perimeter structure. This configuration allows the volume to remain precise and compact in its internal organisation while simultaneously appearing porous and open in its relationship with the city.
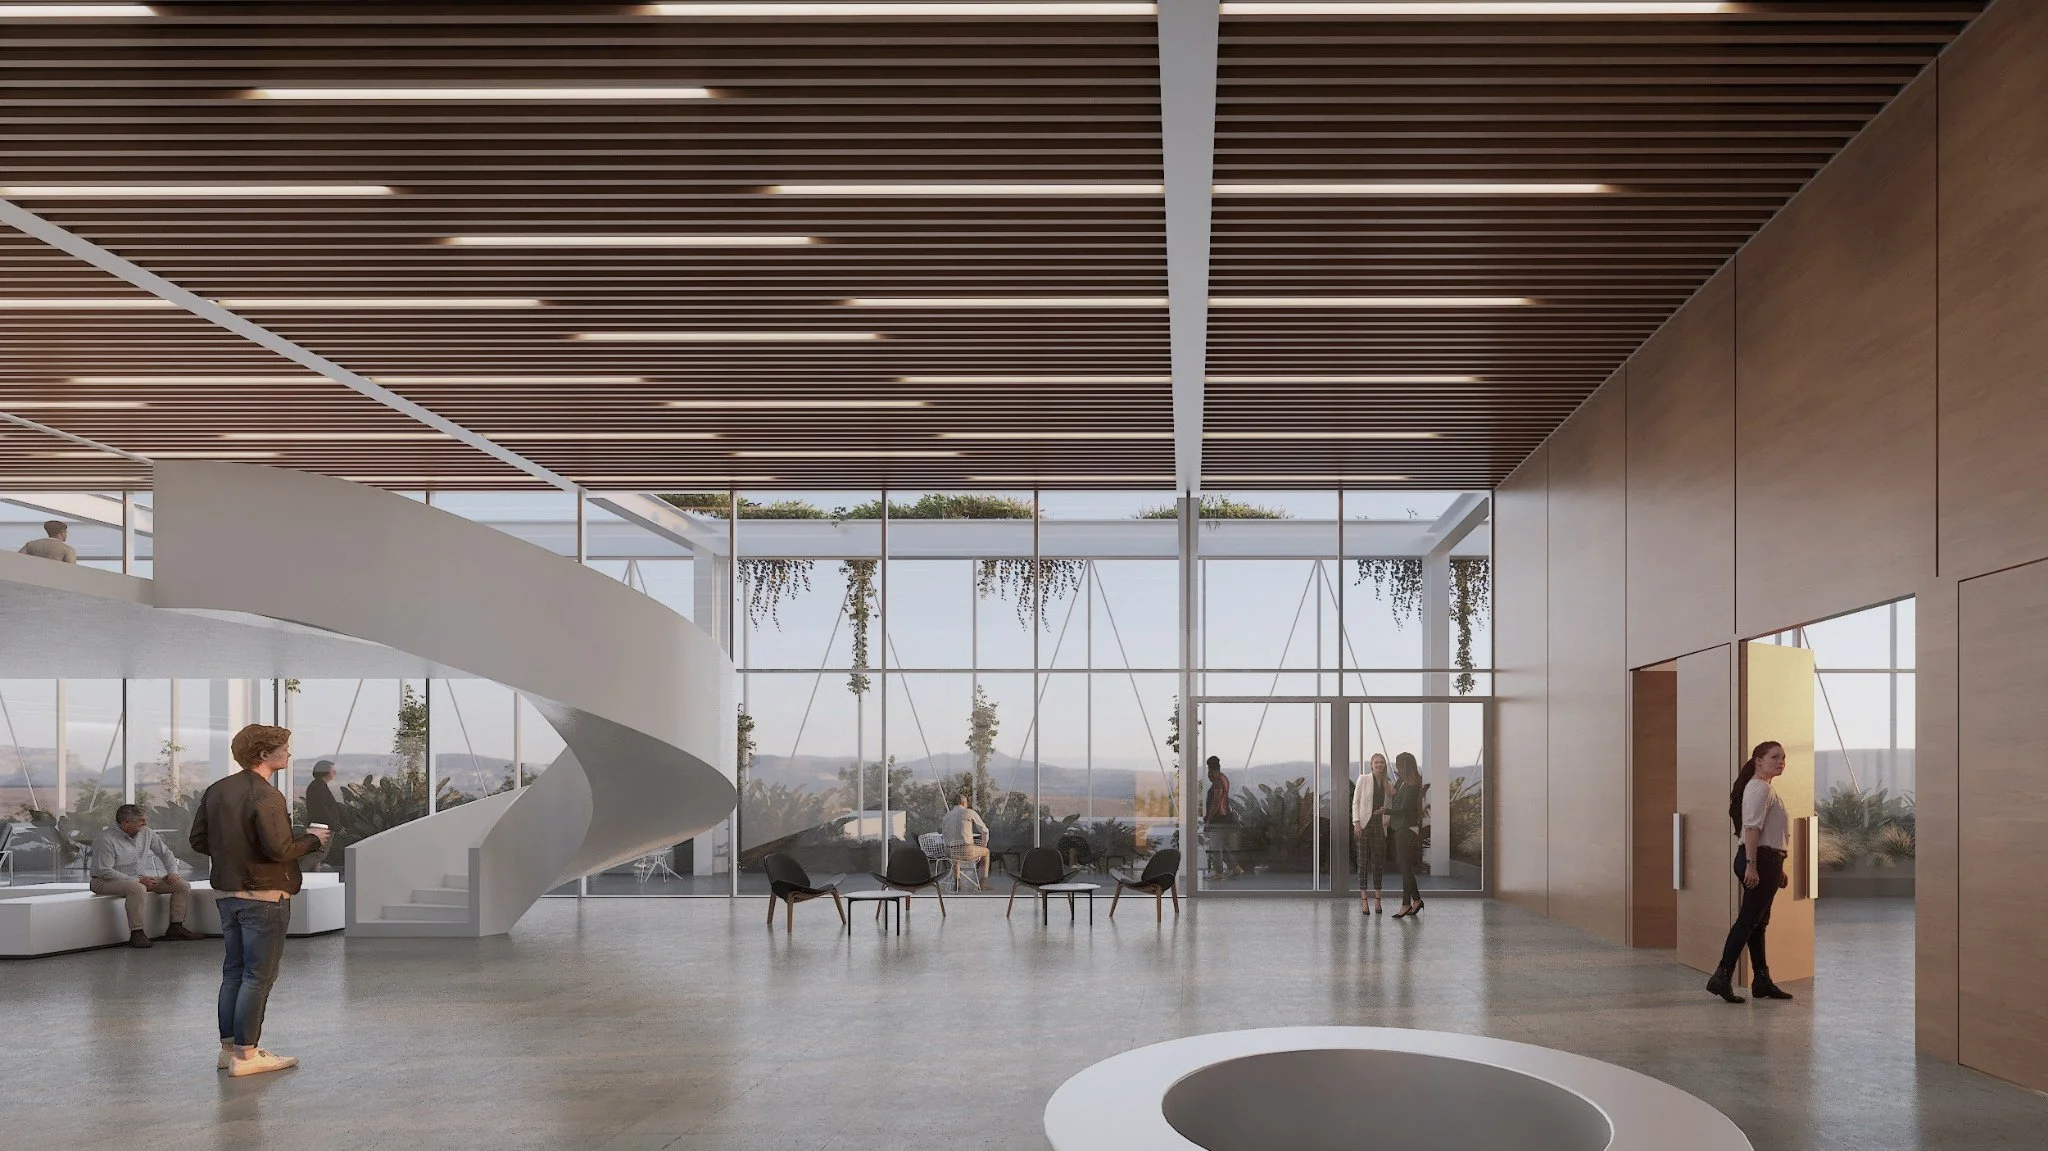
La estructura metálica constituye el sistema principal del edificio. Su utilización permite acelerar la construcción, reducir los tiempos de obra y alcanzar una mayor precisión durante el montaje. A su vez, refuerza el carácter racional del proyecto y posibilita una arquitectura ligera, adaptable y eficiente. La materialidad combina la estructura de acero con cerramientos vidriados, planos opacos y filtros vegetales que varían según las necesidades de cada programa. El resultado busca construir una imagen institucional contemporánea, pero no monumental: un edificio público reconocible, claro y técnico, aunque próximo y cotidiano.
La fachada se entiende como una envolvente climática y habitable, más que como un límite convencional. Su espesor amplía los programas interiores, mejora las condiciones ambientales y cualifica la relación entre el edificio y el espacio urbano. Un sistema de plantas trepadoras y arbustos bajos acompaña las losas perimetrales, formando una piel vegetal cambiante y una serie de jardines lineales en altura. Esta vegetación no funciona como un elemento ornamental, sino como una infraestructura ambiental que aporta sombra, profundidad y privacidad, filtra la relación entre interior y exterior y suaviza la presencia urbana del edificio.
The façade is conceived as a climatic and inhabitable envelope rather than a conventional boundary. Its depth extends the interior programmes, improves environmental conditions, and enhances the relationship between the building and the urban space. A system of climbing plants and low shrubs runs along the perimeter slabs, forming an evolving vegetated skin and a series of elevated linear gardens. This vegetation is not conceived as an ornamental element, but as environmental infrastructure that provides shade, depth, and privacy, filters the relationship between interior and exterior, and softens the building’s presence within the city.
Zabjelo
Community Centre
Concurso Internacional para el Diseño Arquitectónico Conceptual del Centro Comunitario Zabjelo
*Tercer Premio/Third Prize
*Ubicación: Podgorica, Montenegro
*Año: 2026
*Equipo: PILA + PEDRO CALZAVARA
+ Romina Castro + Eloisa Estavillo
*Colaboradores: Lucía Ferrari + Francisco Cerain
Zabjelo Community Centre
El nuevo Centro Comunitario de Zabjelo se concibe como una infraestructura social para un barrio en proceso de crecimiento y transformación. El proyecto parte de una condición programática compleja: integrar un centro de salud, con requerimientos específicos de funcionamiento, control, independencia y accesibilidad, junto con distintos programas públicos destinados a ampliar y fortalecer la vida comunitaria. Para responder a esta convivencia, el edificio organiza dos sistemas de acceso diferenciados. El primero está vinculado al centro de salud, que ocupa casi toda la planta baja y funciona con autonomía; el segundo conecta los programas administrativos, sociales, culturales y educativos distribuidos en los niveles superiores. Sin embargo, la propuesta no se define únicamente por los usos que contiene, sino por su capacidad de relacionarlos y hacerlos coexistir como parte de una misma experiencia urbana.
La volumetría responde a criterios de claridad, compacidad y estratificación. El edificio se plantea como una pieza regular y eficiente, capaz de absorber un programa amplio y diverso sin recurrir a gestos formales innecesarios. Su organización prioriza la racionalidad funcional, la flexibilidad de uso y la posibilidad de establecer circulaciones diferenciadas dentro de una estructura común. La imagen arquitectónica surge de la superposición de las distintas plataformas programáticas, las terrazas verdes y una estructura perimetral ligera. Esta configuración permite que el volumen sea preciso y compacto en su organización interna, pero al mismo tiempo poroso y abierto en su relación con la ciudad.

Concurso Internacional para el Diseño Arquitectónico Conceptual del Centro Comunitario Zabjelo
*Tercer Premio / Third Prize
*Año: 2026
*Equipo: PILA + Pedro Calzavara + Romina Castro + Eloisa Estavillo
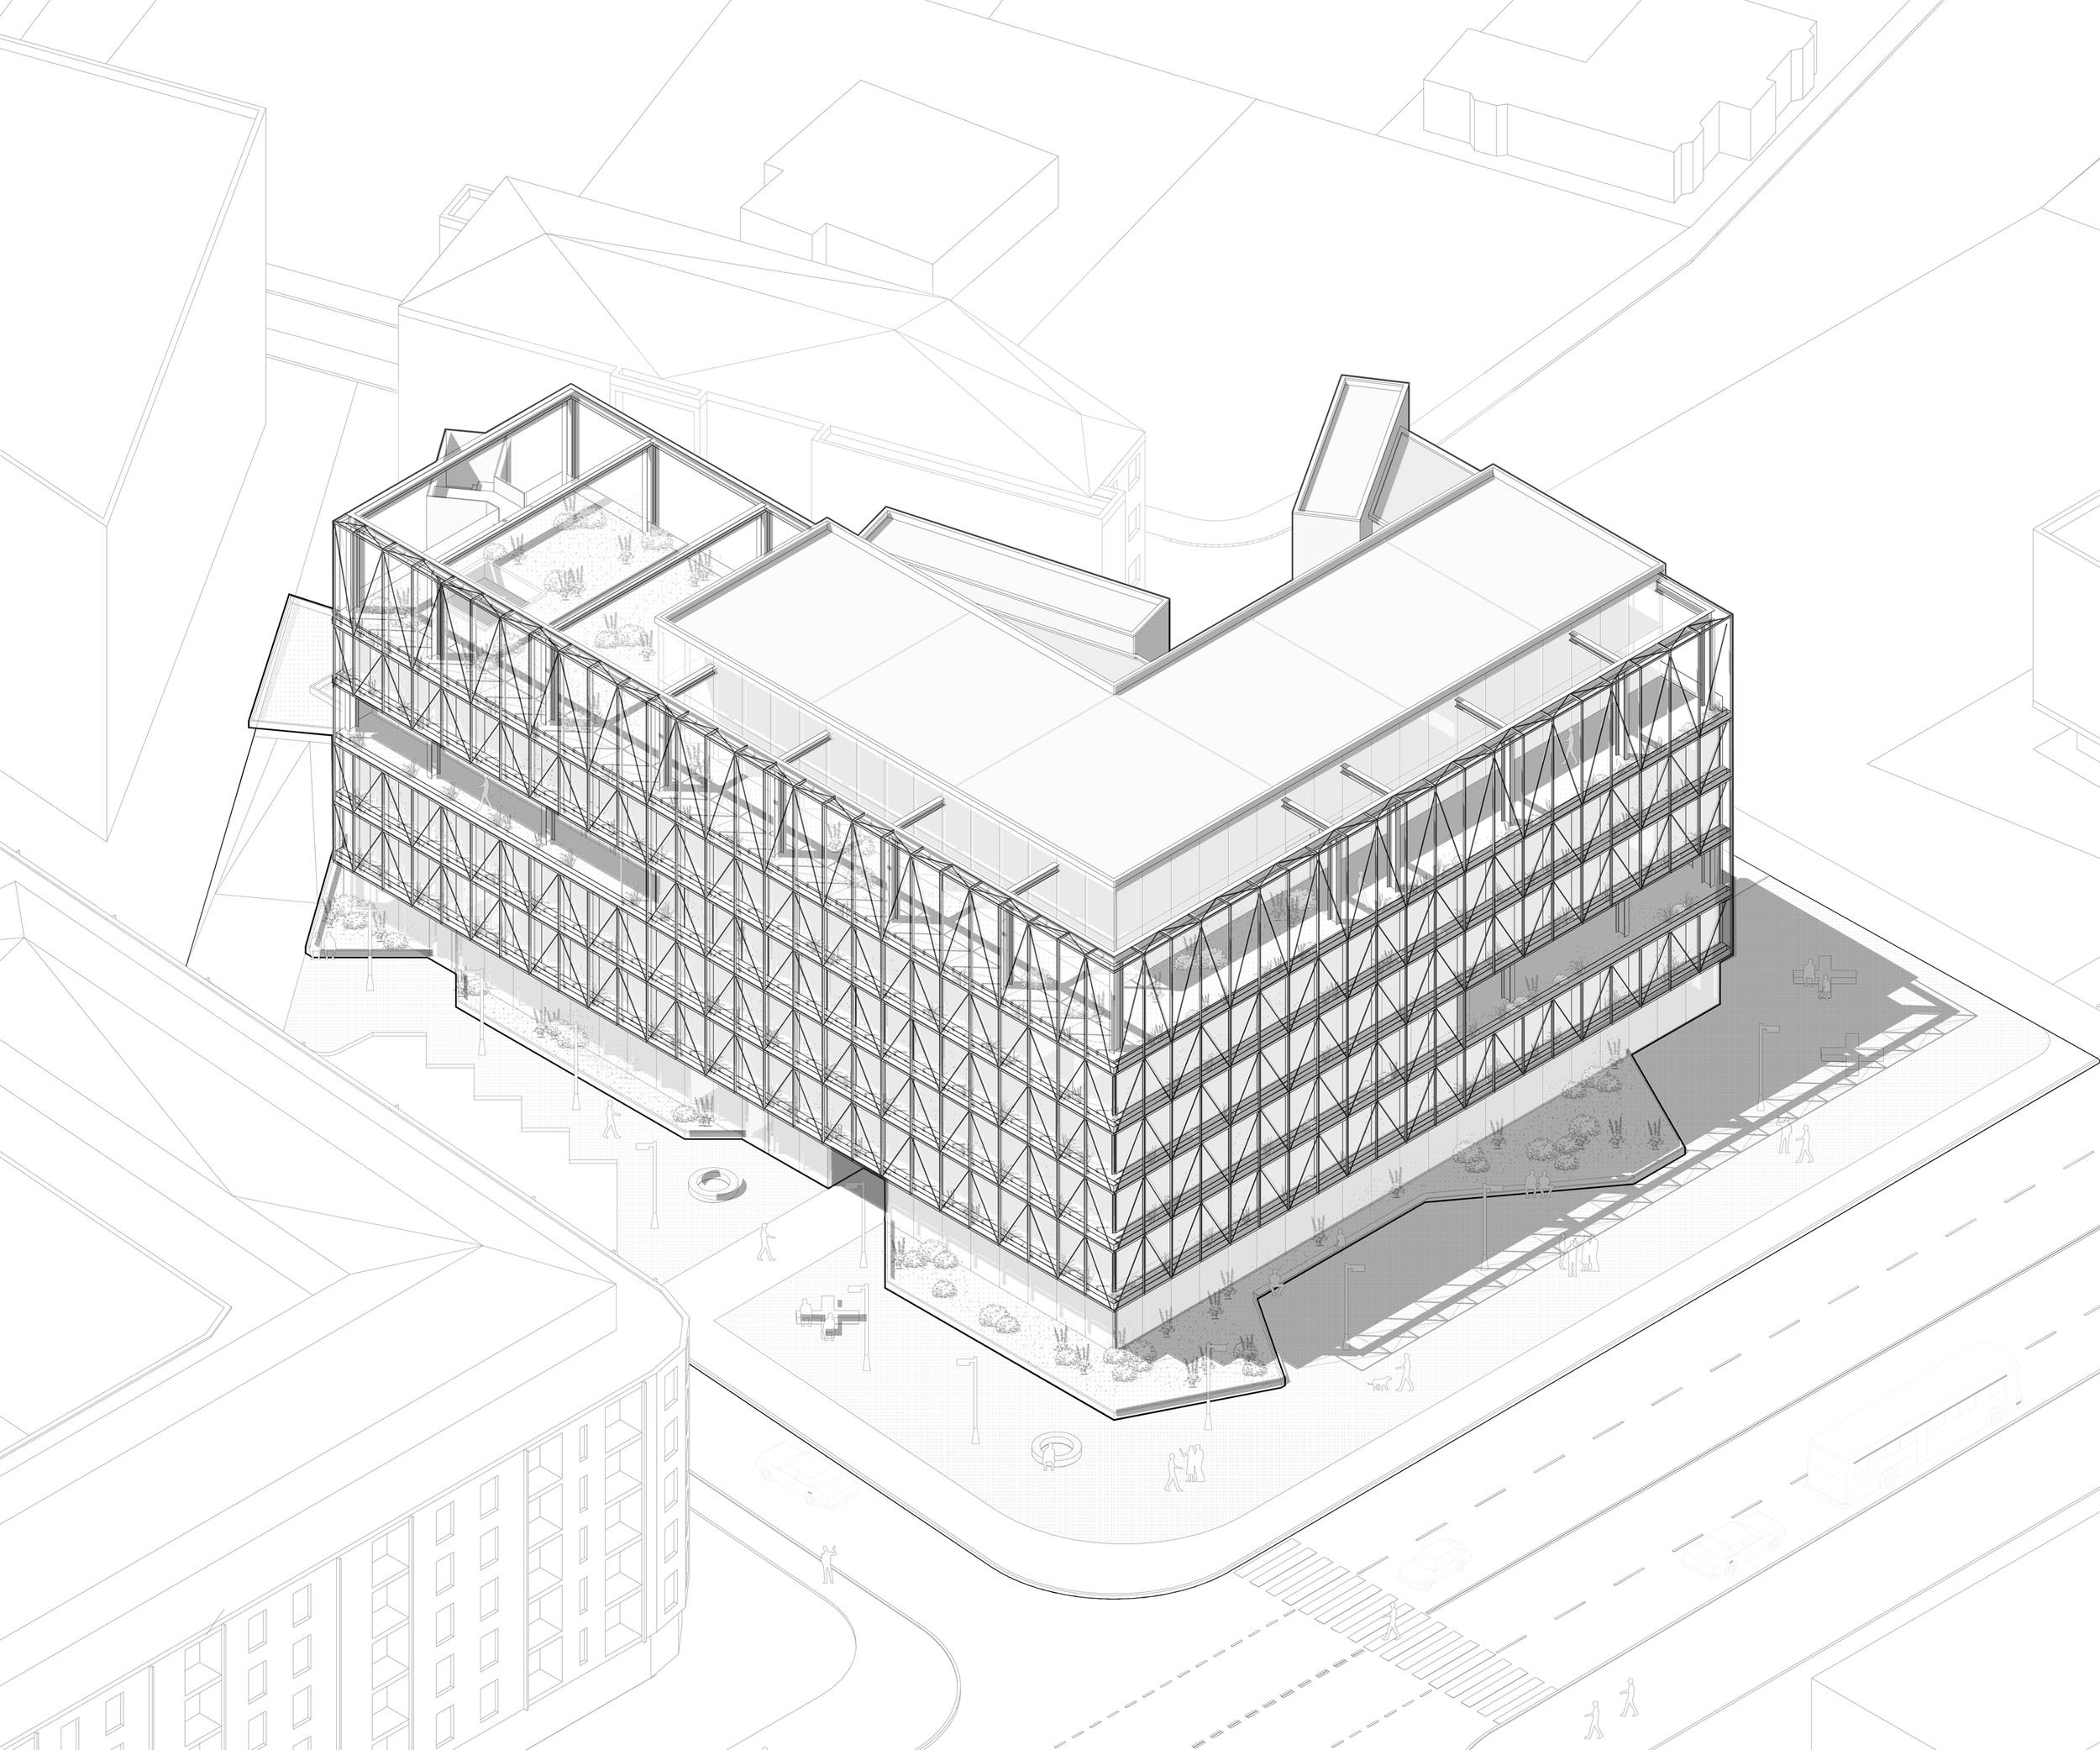
El nuevo Centro Comunitario de Zabjelo se concibe como una infraestructura social para un barrio en proceso de crecimiento y transformación. El proyecto parte de una condición programática compleja: integrar un centro de salud, con requerimientos específicos de funcionamiento, control, independencia y accesibilidad, junto con distintos programas públicos destinados a ampliar y fortalecer la vida comunitaria. Para responder a esta convivencia, el edificio organiza dos sistemas de acceso diferenciados. El primero está vinculado al centro de salud, que ocupa casi toda la planta baja y funciona con autonomía; el segundo conecta los programas administrativos, sociales, culturales y educativos distribuidos en los niveles superiores. Sin embargo, la propuesta no se define únicamente por los usos que contiene, sino por su capacidad de relacionarlos y hacerlos coexistir como parte de una misma experiencia urbana.
The new Zabjelo Community Centre is conceived as a piece of social infrastructure for a neighbourhood undergoing growth and transformation. The project emerges from a complex programmatic condition: integrating a healthcare centre—with specific requirements regarding operation, control, independence, and accessibility—with a range of public programmes intended to expand and strengthen community life. In response to this coexistence, the building establishes two distinct access systems. The first serves the healthcare centre, which occupies almost the entire ground floor and operates autonomously; the second connects the administrative, social, cultural, and educational programmes distributed across the upper levels. However, the proposal is defined not only by the uses it accommodates, but also by its capacity to create relationships between them and enable their coexistence as part of a shared urban experience.
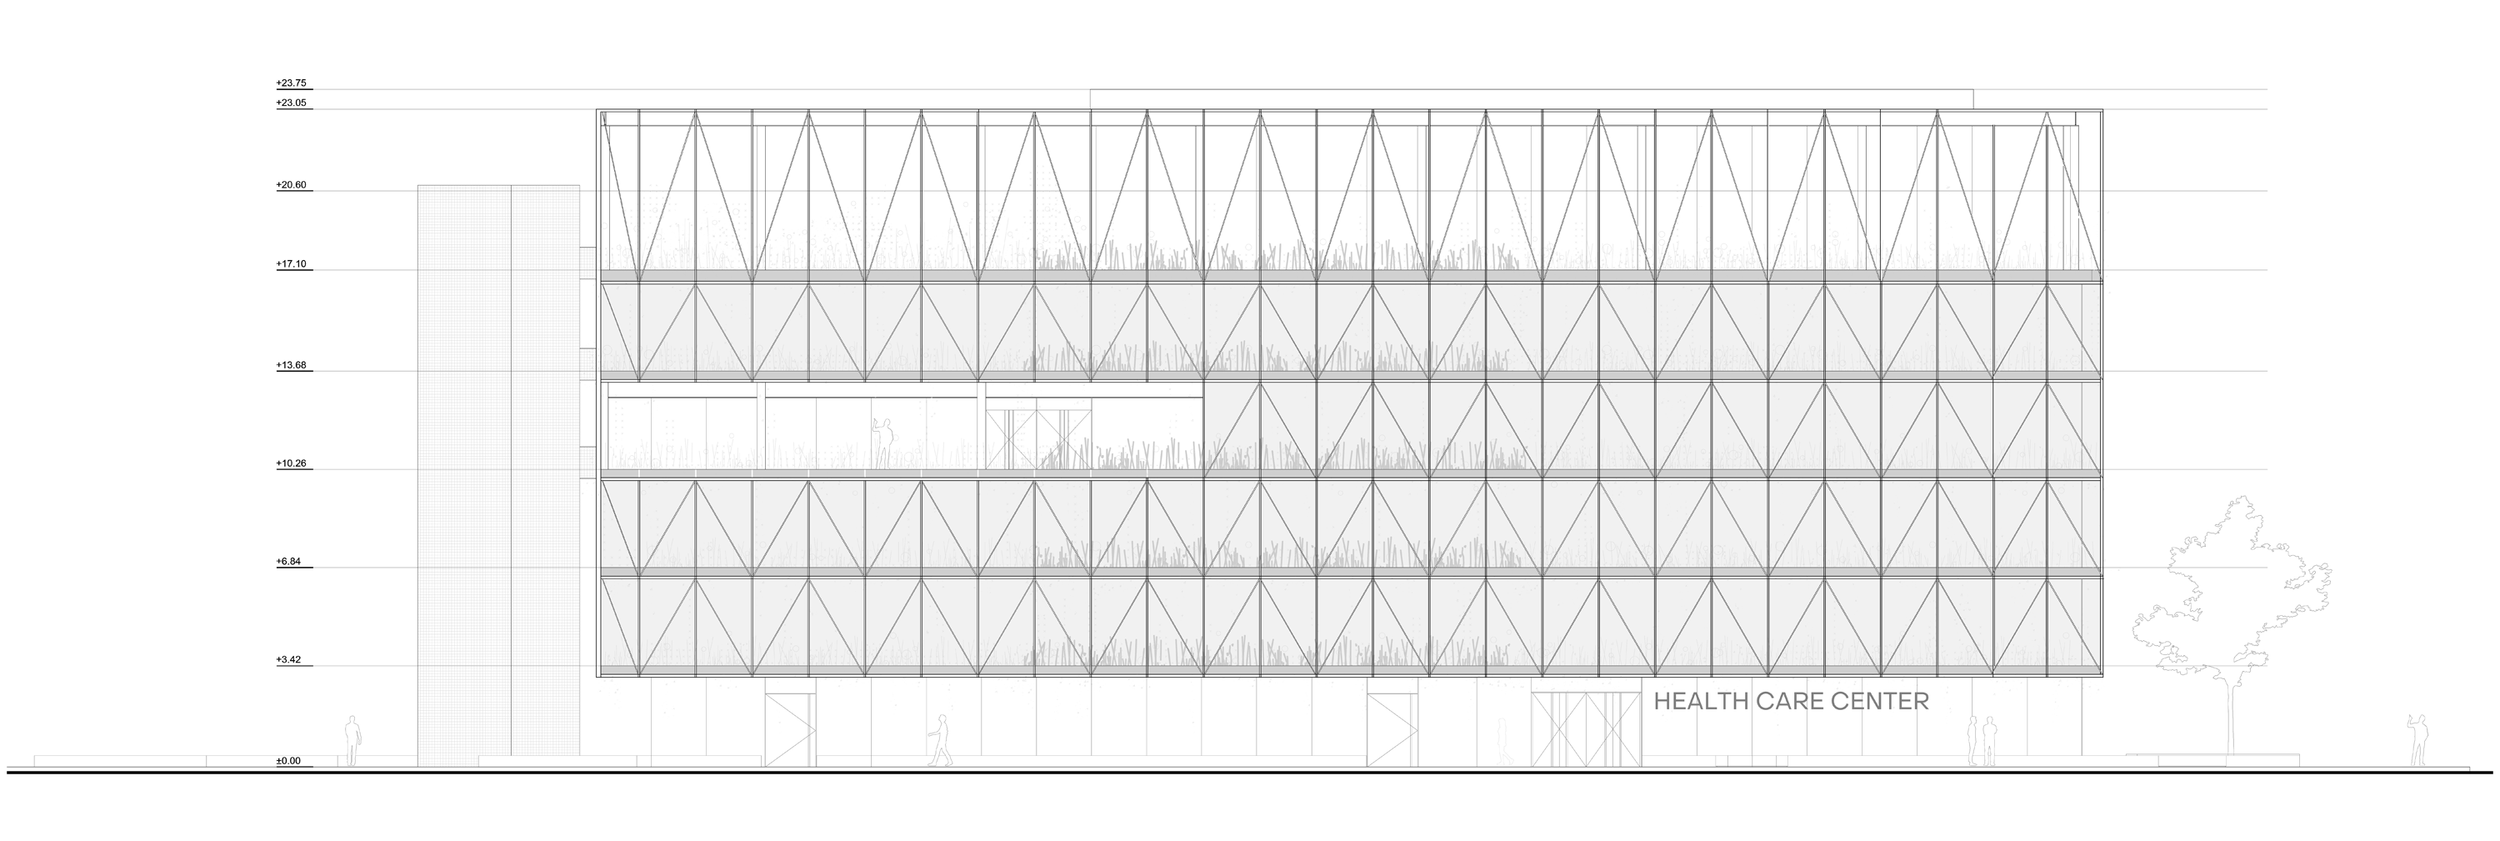
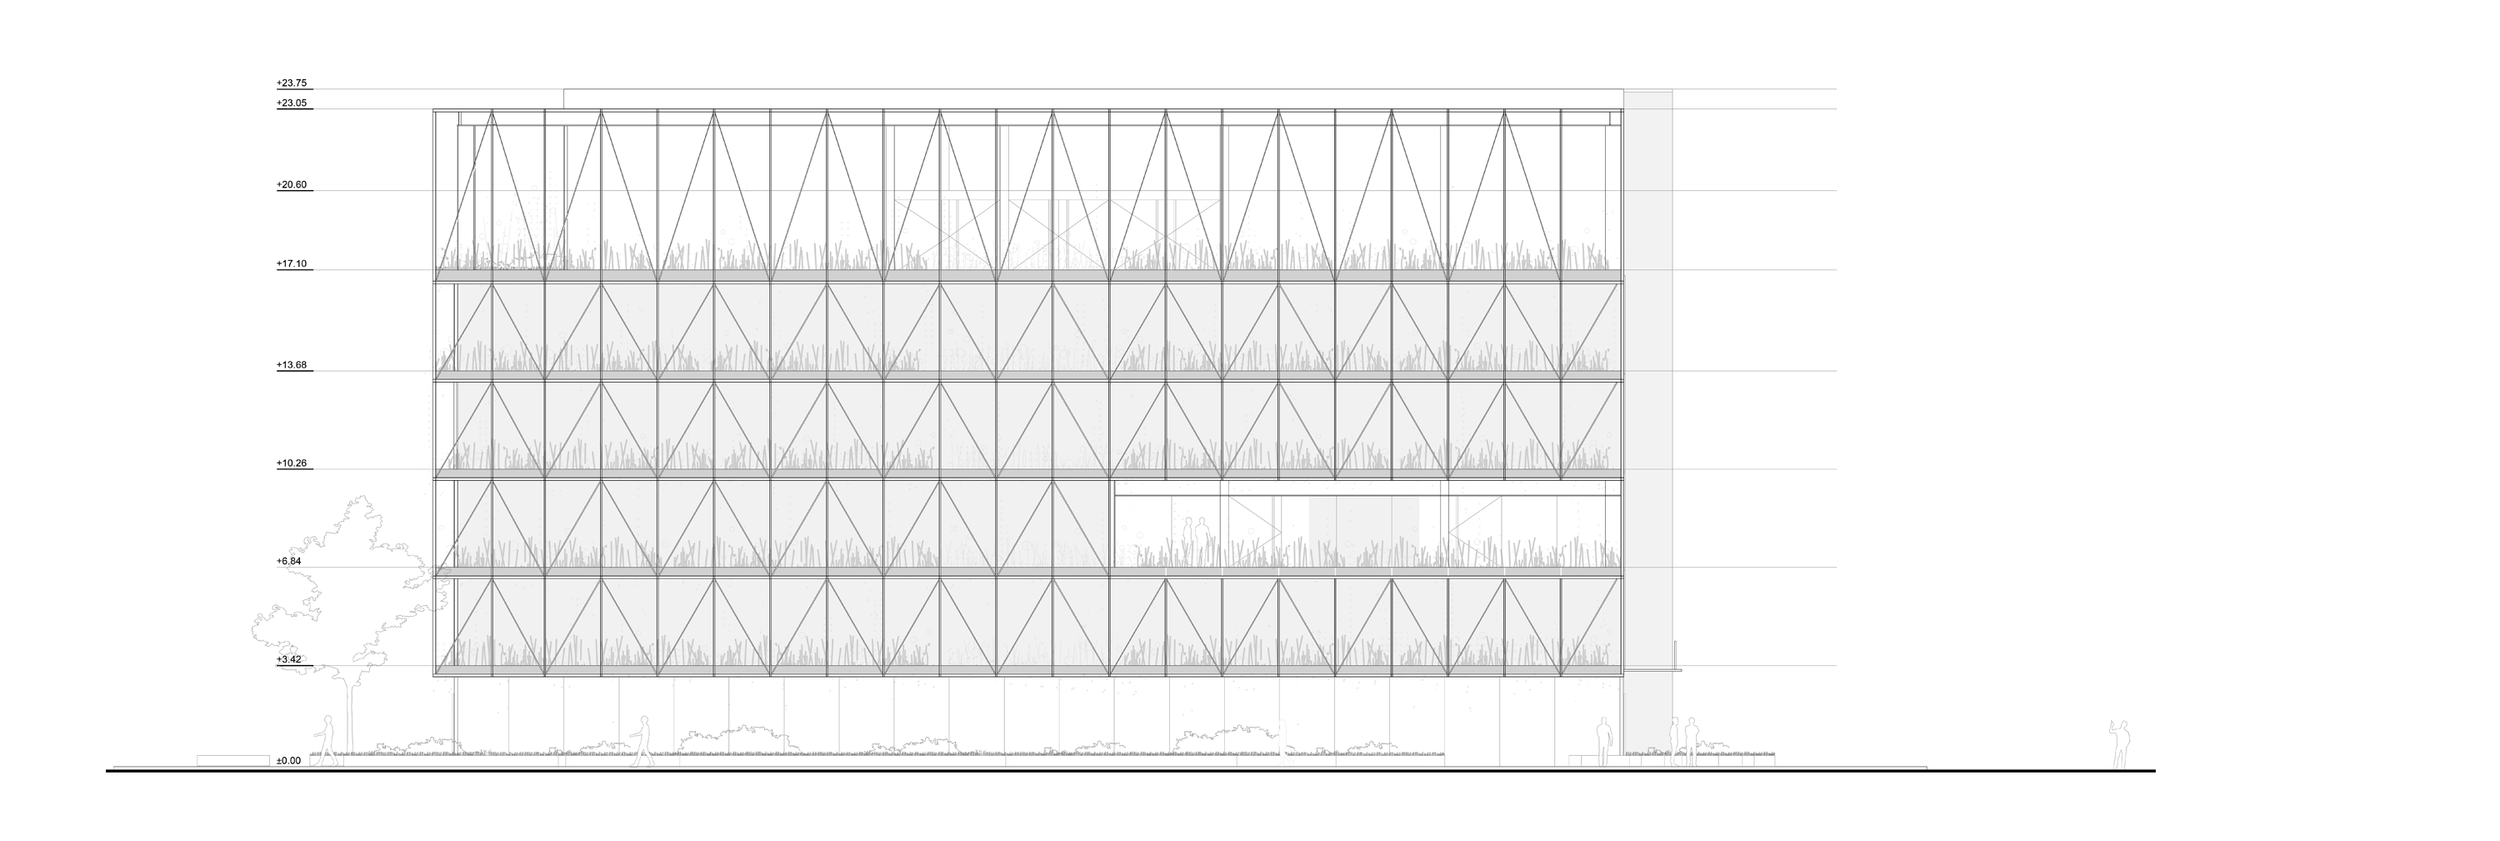
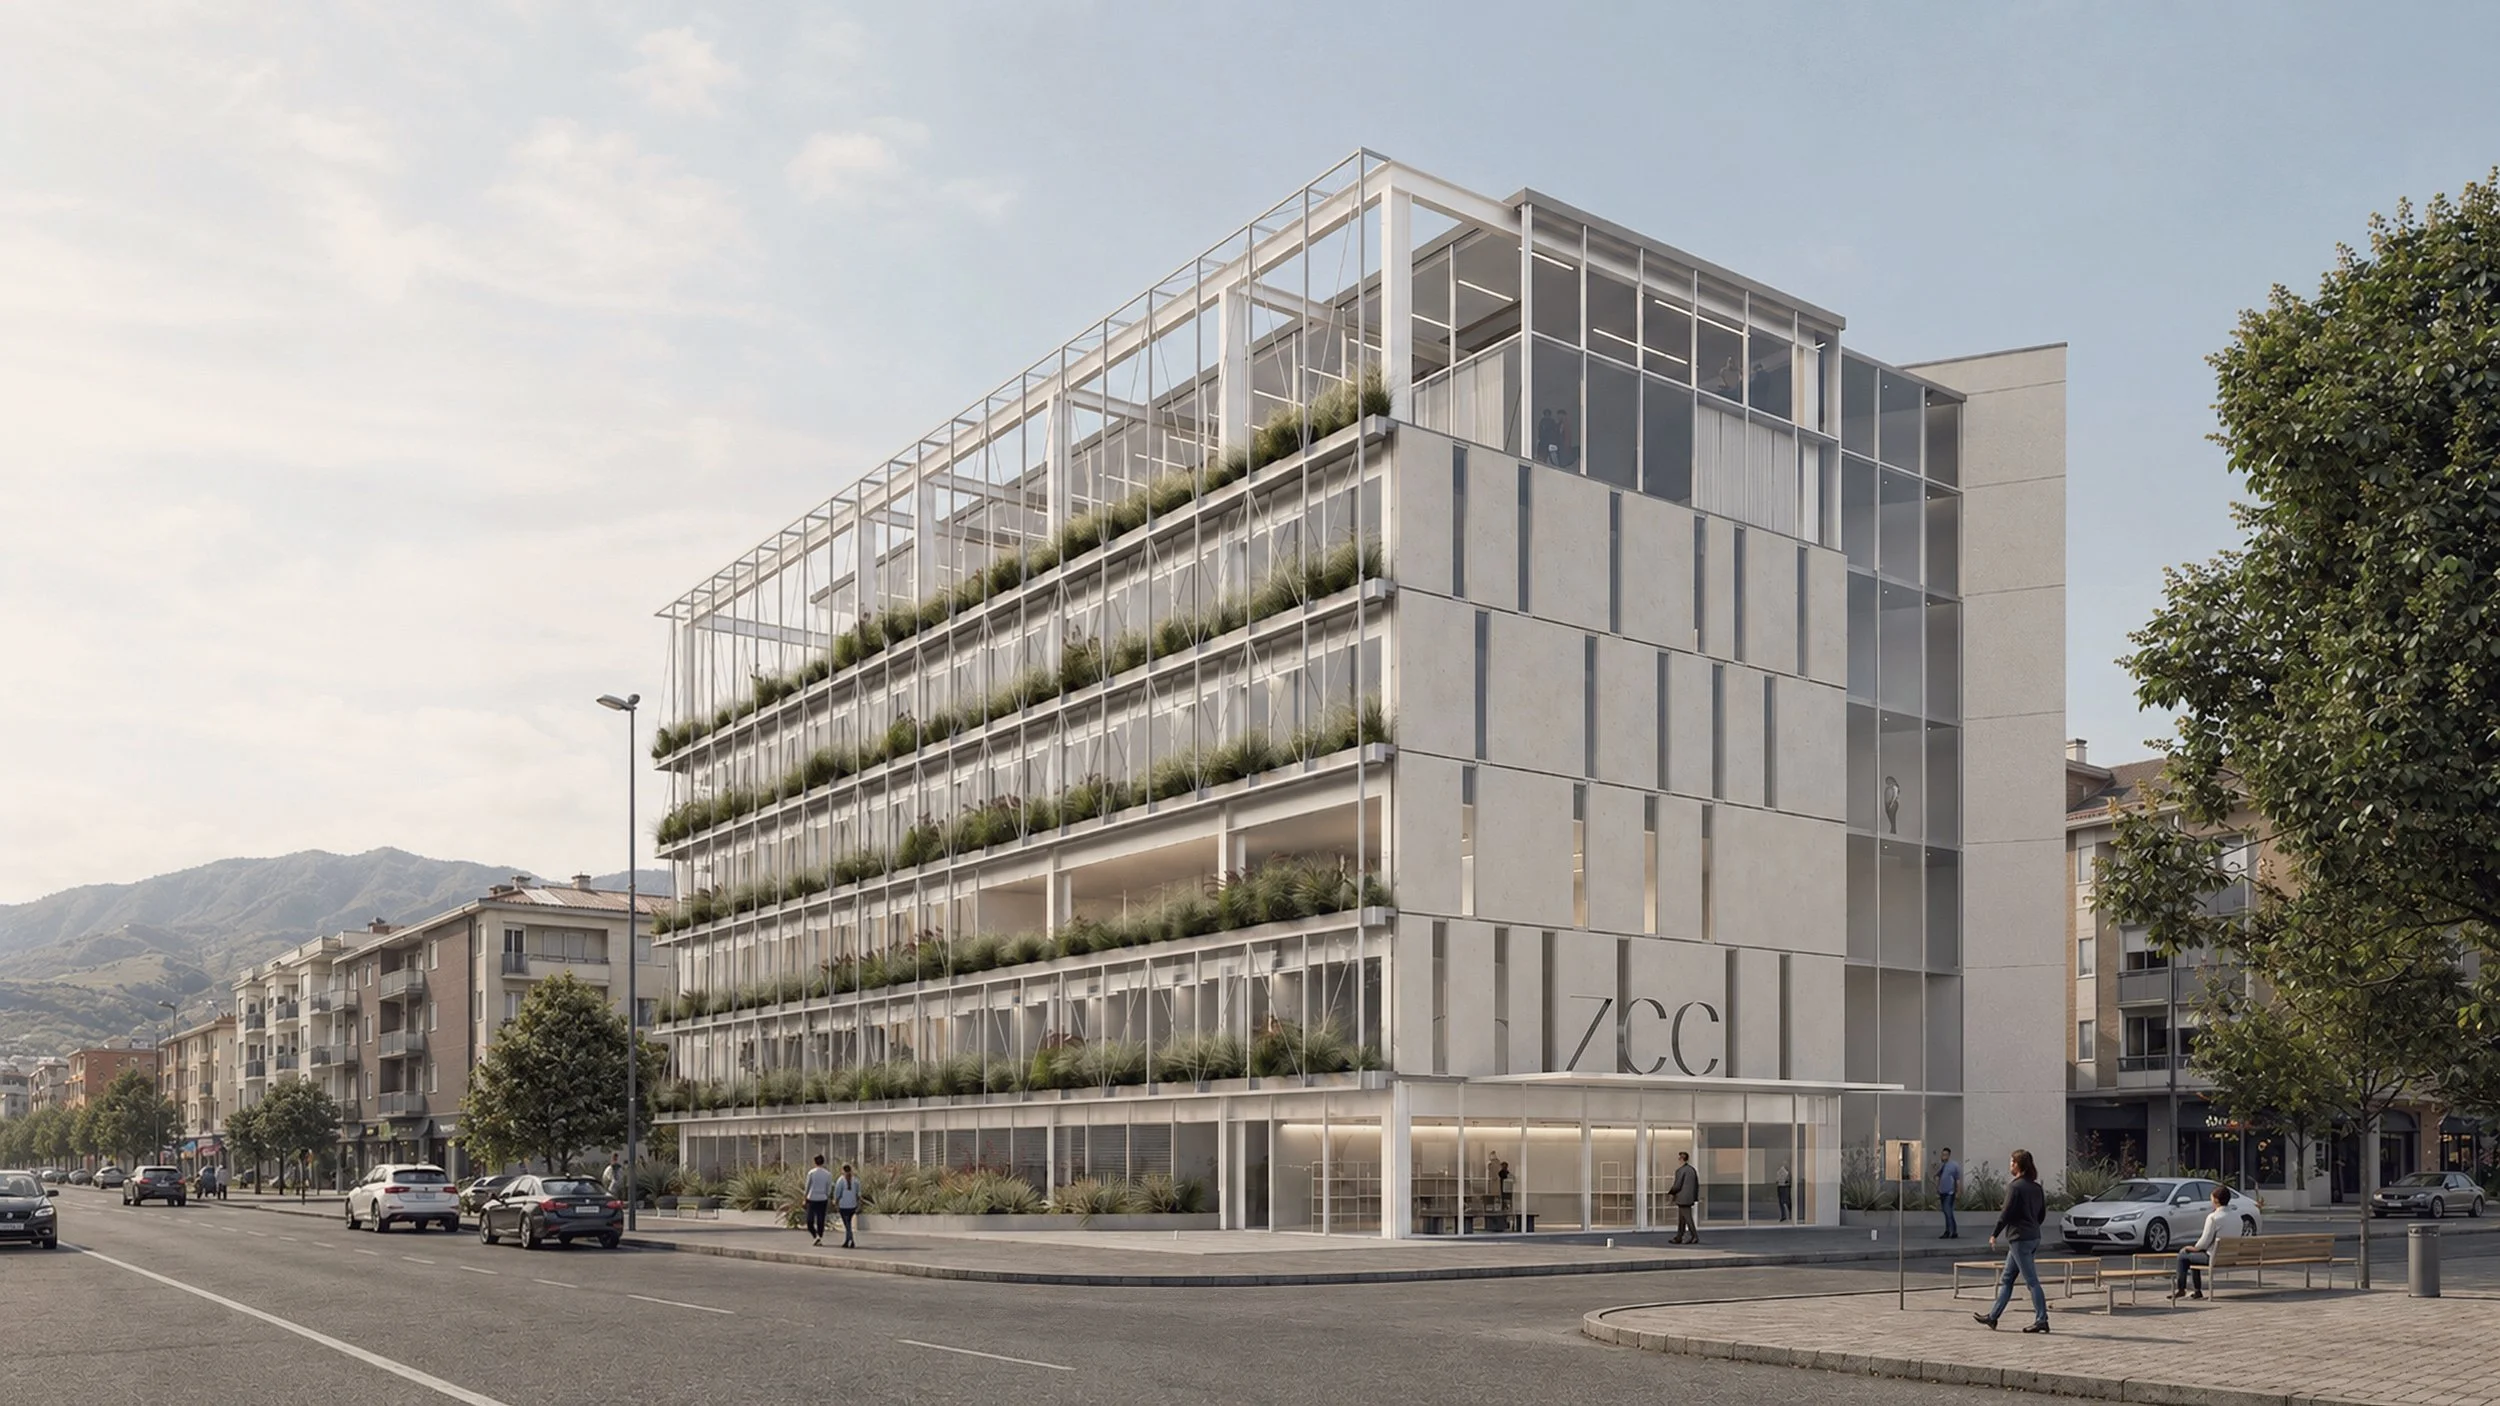
La estructura metálica constituye el sistema principal del edificio. Su utilización permite acelerar la construcción, reducir los tiempos de obra y alcanzar una mayor precisión durante el montaje. A su vez, refuerza el carácter racional del proyecto y posibilita una arquitectura ligera, adaptable y eficiente. La materialidad combina la estructura de acero con cerramientos vidriados, planos opacos y filtros vegetales que varían según las necesidades de cada programa. El resultado busca construir una imagen institucional contemporánea, pero no monumental: un edificio público reconocible, claro y técnico, aunque próximo y cotidiano.
The steel structure forms the building’s primary structural system. Its use accelerates construction, shortens building times, and allows for greater precision during assembly. It also reinforces the project’s rational character while enabling a lightweight, adaptable, and efficient architecture. The material palette combines the steel structure with glazed enclosures, opaque surfaces, and vegetated filters that vary according to the needs of each programme. The result seeks to create a contemporary yet non-monumental institutional identity: a recognisable, clear, and technically expressive public building that remains approachable and familiar.
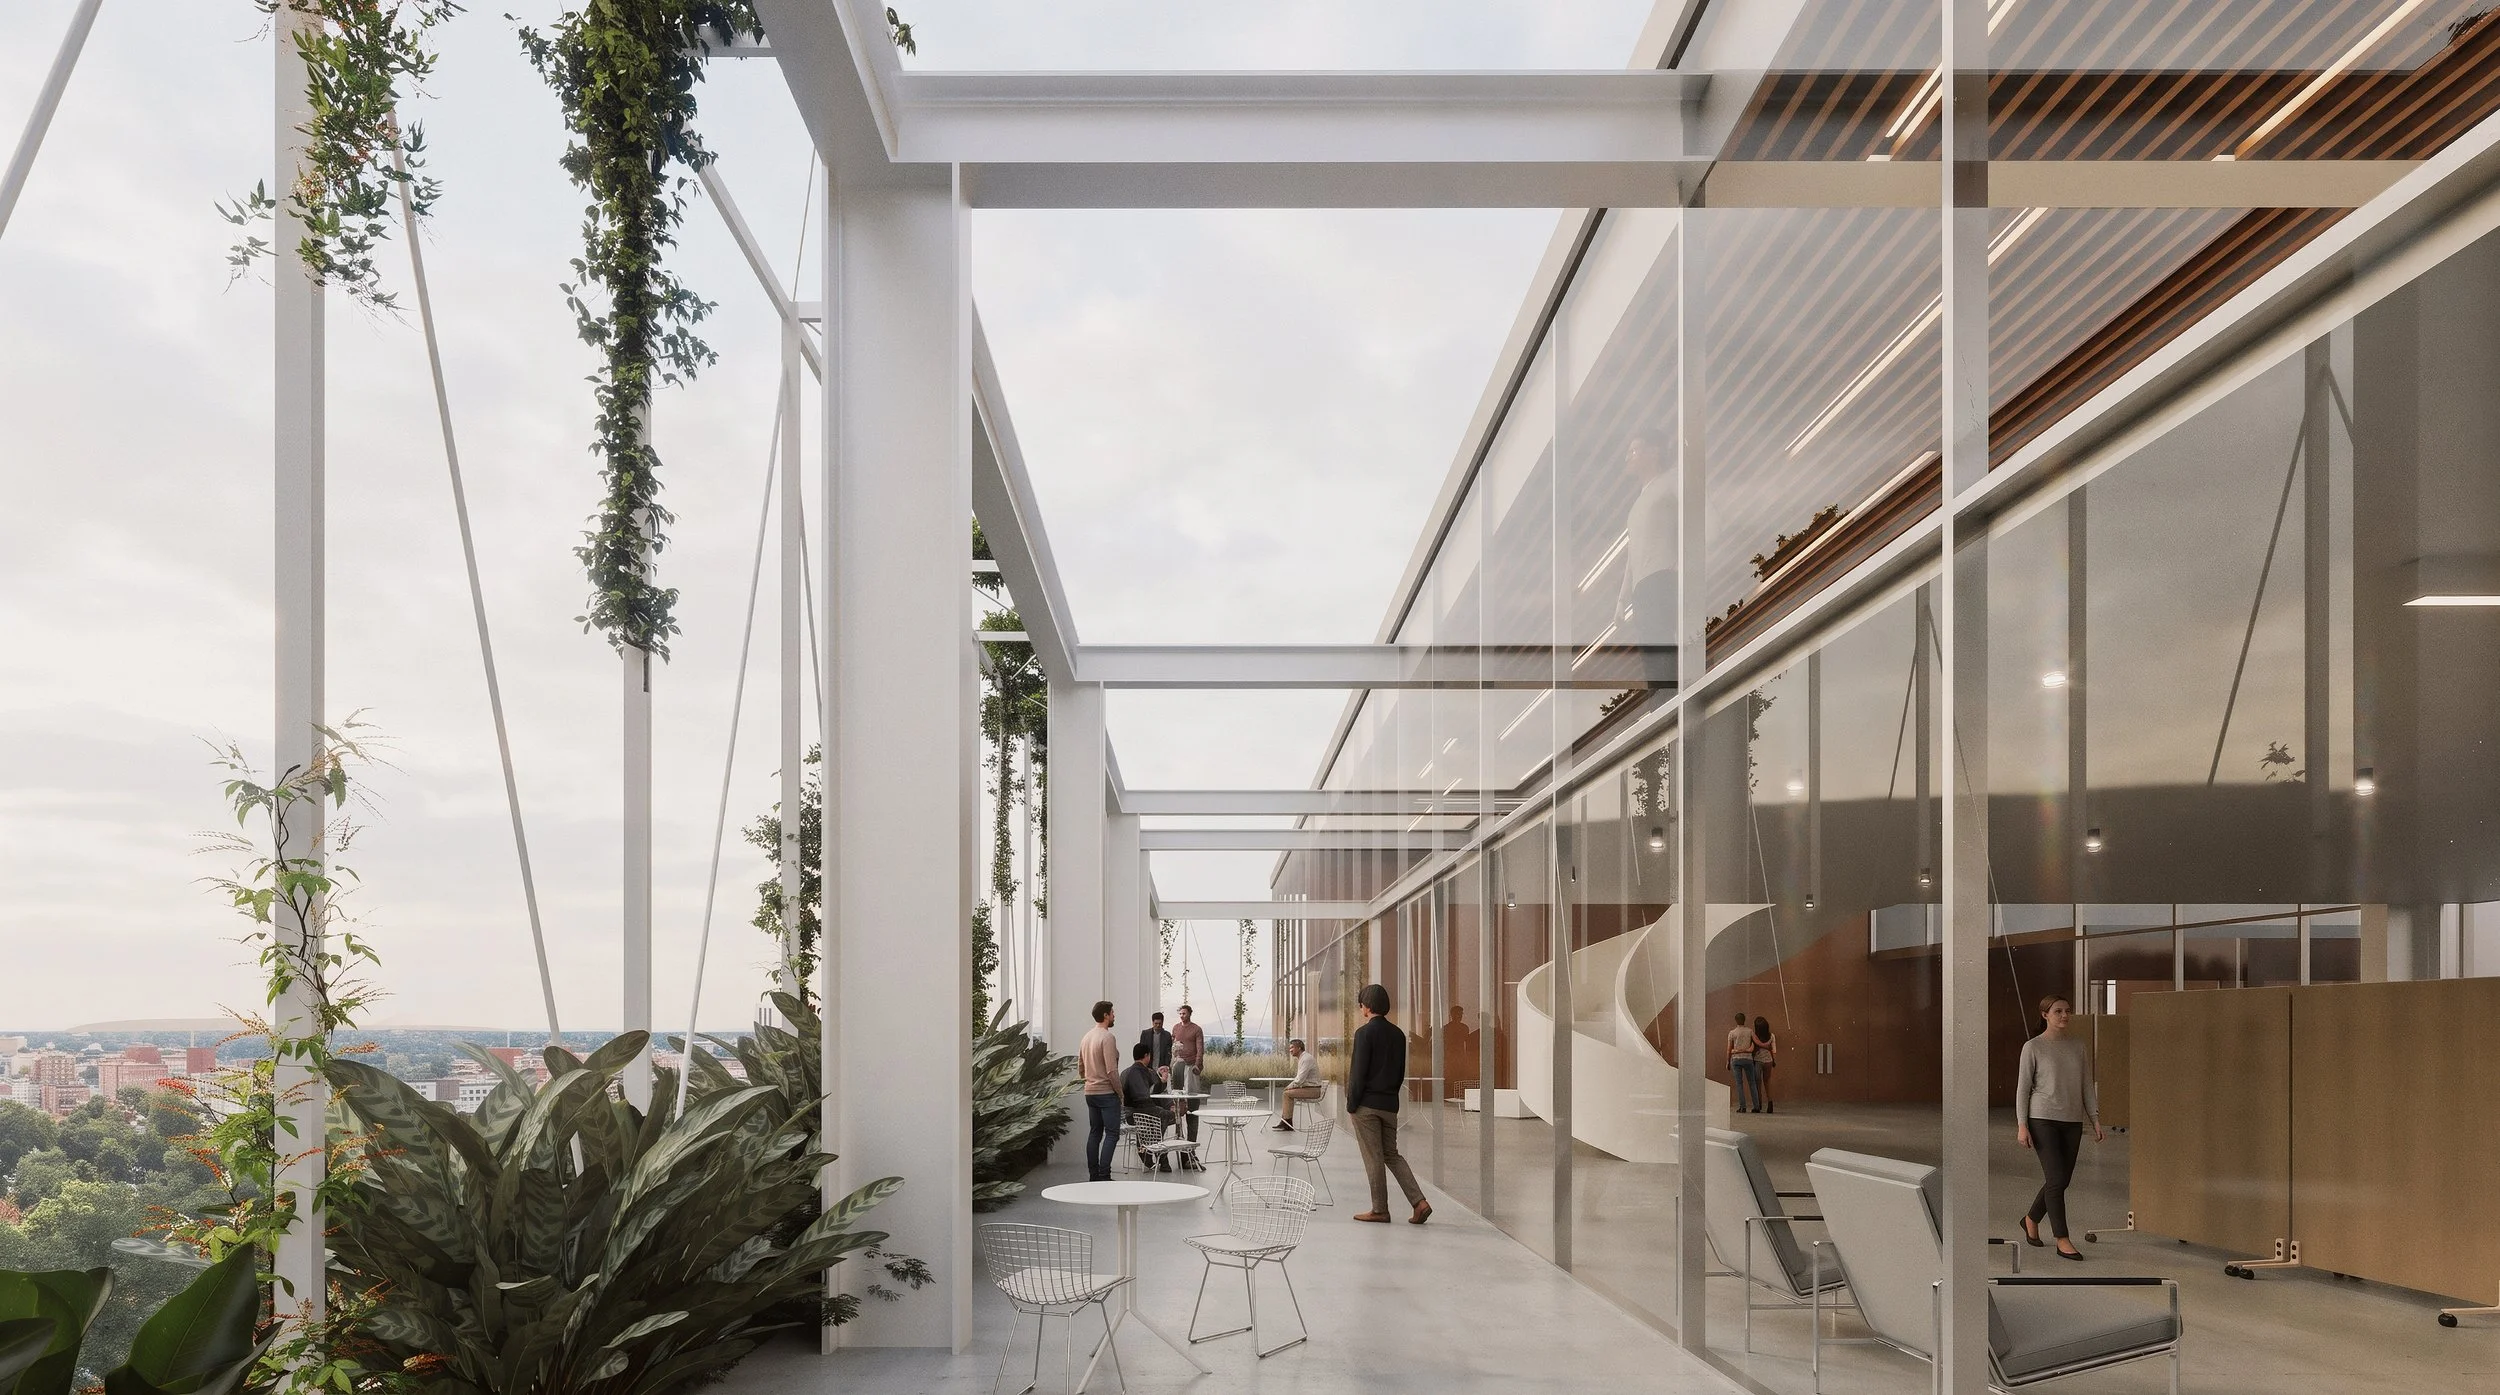
La fachada se entiende como una envolvente climática y habitable, más que como un límite convencional. Su espesor amplía los programas interiores, mejora las condiciones ambientales y cualifica la relación entre el edificio y el espacio urbano. Un sistema de plantas trepadoras y arbustos bajos acompaña las losas perimetrales, formando una piel vegetal cambiante y una serie de jardines lineales en altura. Esta vegetación no funciona como un elemento ornamental, sino como una infraestructura ambiental que aporta sombra, profundidad y privacidad, filtra la relación entre interior y exterior y suaviza la presencia urbana del edificio.
The façade is conceived as a climatic and inhabitable envelope rather than a conventional boundary. Its depth extends the interior programmes, improves environmental conditions, and enhances the relationship between the building and the urban space. A system of climbing plants and low shrubs runs along the perimeter slabs, forming an evolving vegetated skin and a series of elevated linear gardens. This vegetation is not conceived as an ornamental element, but as environmental infrastructure that provides shade, depth, and privacy, filters the relationship between interior and exterior, and softens the building’s presence within the city.
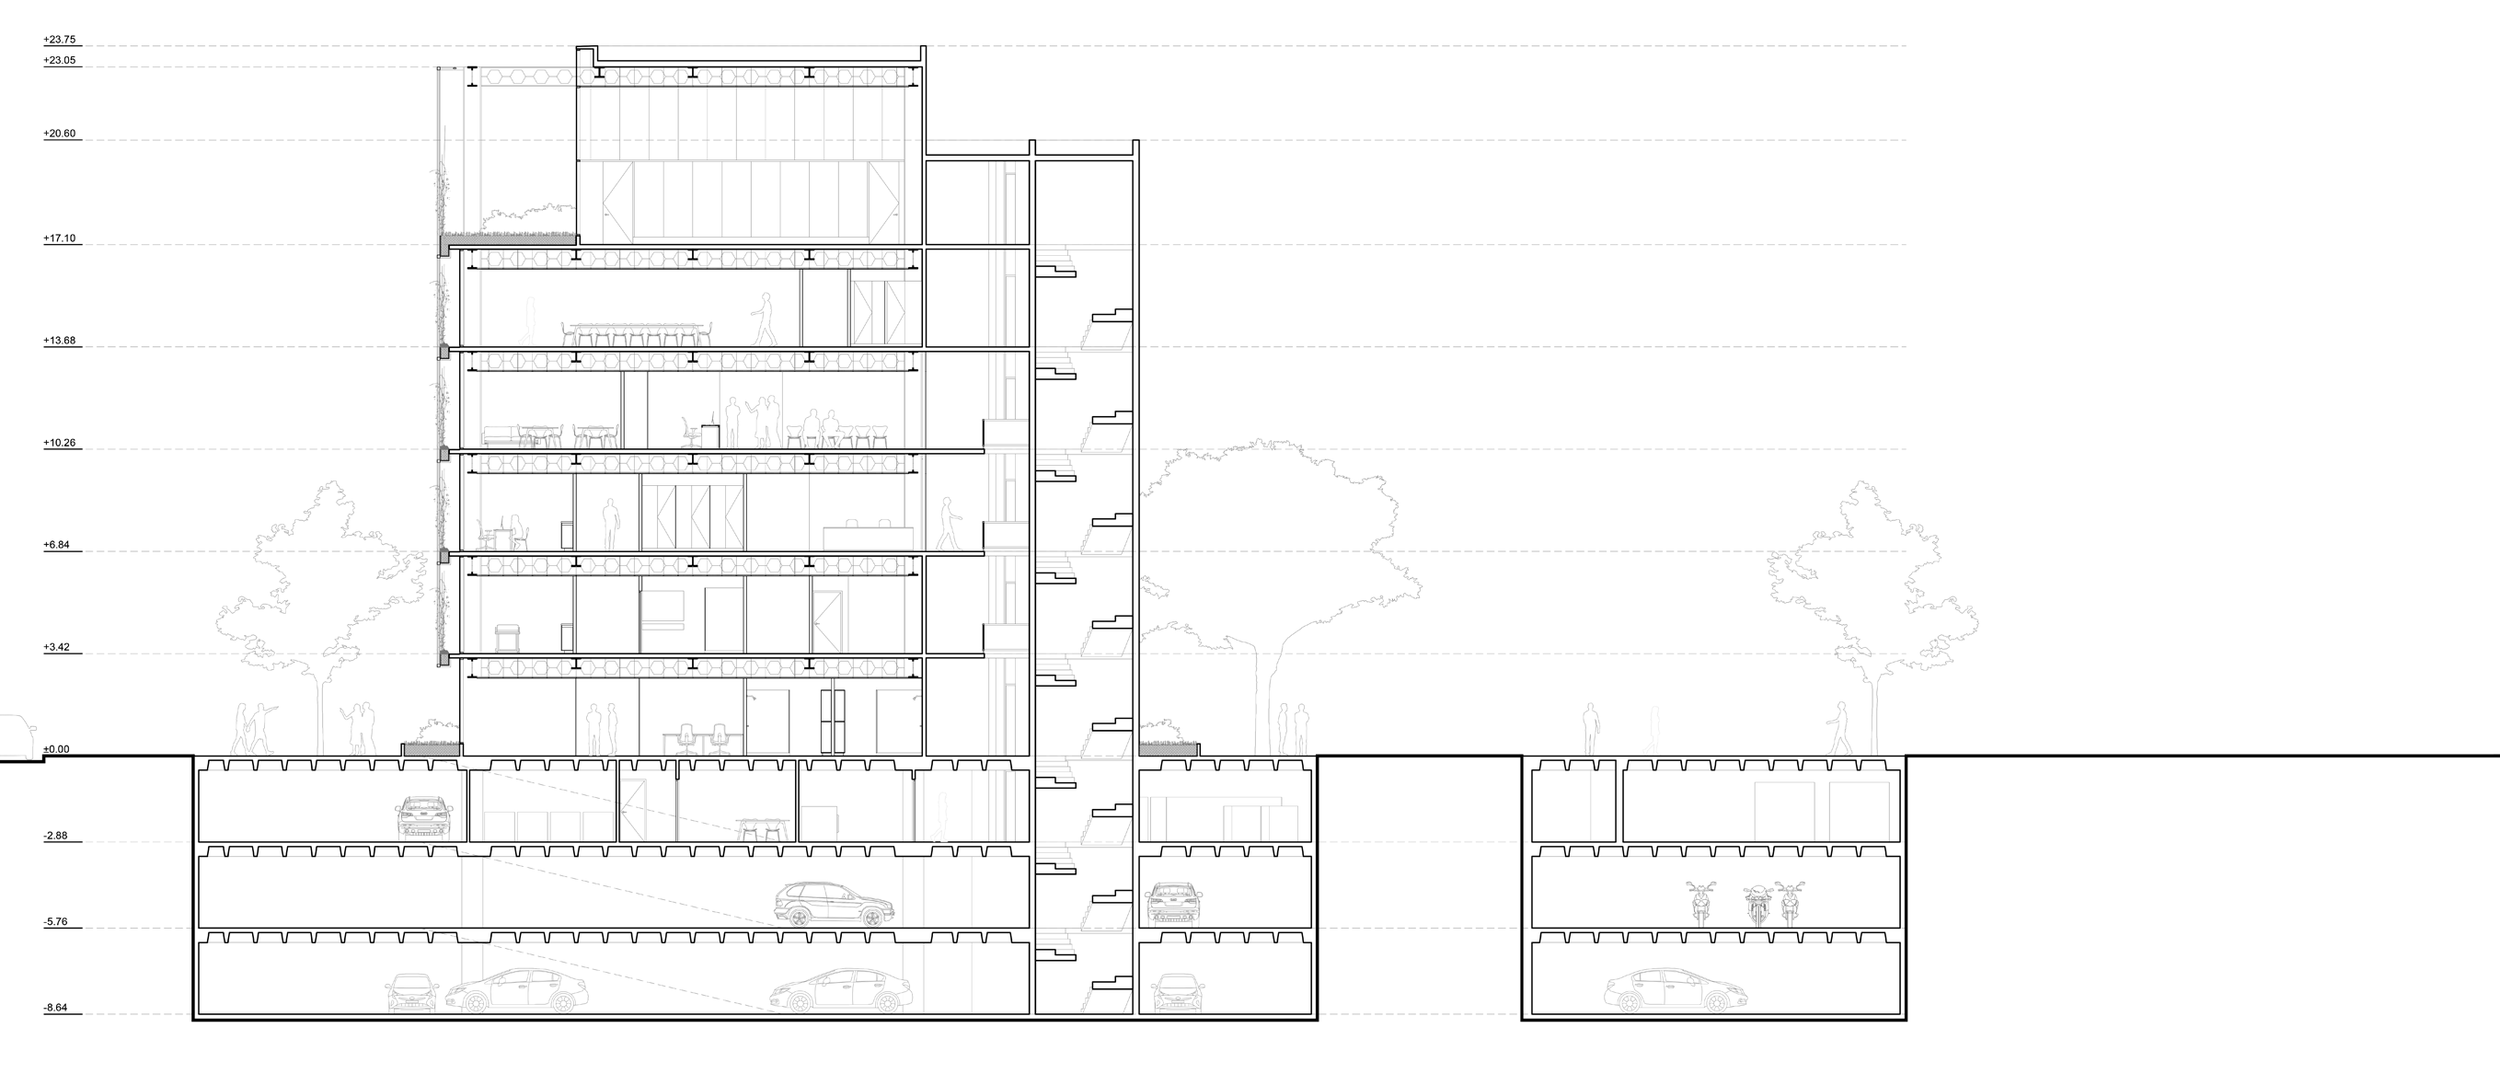
The steel structure forms the building’s primary structural system. Its use accelerates construction, shortens building times, and allows for greater precision during assembly. It also reinforces the project’s rational character while enabling a lightweight, adaptable, and efficient architecture. The material palette combines the steel structure with glazed enclosures, opaque surfaces, and vegetated filters that vary according to the needs of each programme. The result seeks to create a contemporary yet non-monumental institutional identity: a recognisable, clear, and technically expressive public building that remains approachable and familiar.